





$2,100,000
$2,100,000
For more information regarding the value of a property, please contact us for a free consultation.
5 Beds
4 Baths
6,885 SqFt
SOLD DATE : 10/23/2026
Key Details
Sold Price $2,100,000
Property Type Single Family Home
Sub Type Single Family Residence
Listing Status Sold
Purchase Type For Sale
Square Footage 6,885 sqft
Price per Sqft $305
Subdivision Meridian Hills
MLS Listing ID 22094391
Sold Date 10/23/26
Bedrooms 5
Full Baths 3
Half Baths 1
HOA Y/N No
Year Built 1940
Tax Year 2025
Lot Size 1.160 Acres
Acres 1.16
Property Sub-Type Single Family Residence
Property Description
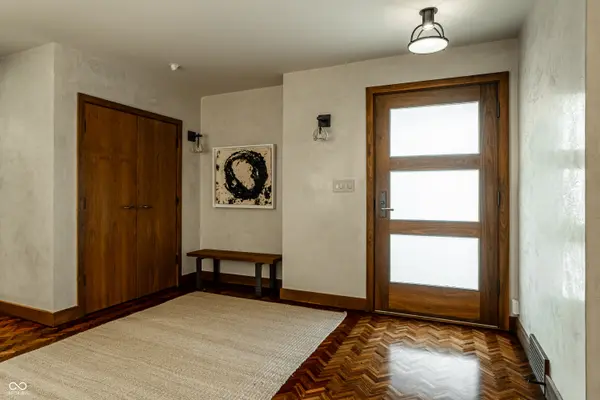
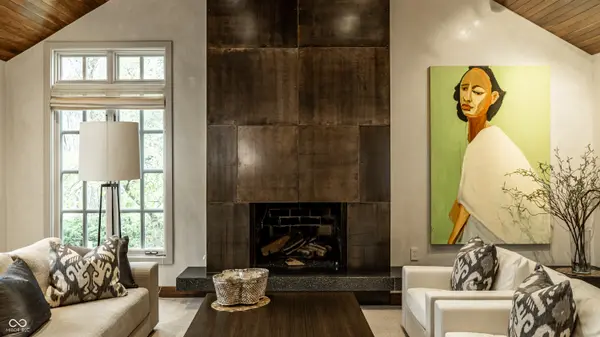
Originally constructed in 1940, this residence has been thoughtfully maintained and extensively enhanced over the past five decades, blending timeless character with refined modern updates. Every detail has been carefully considered, with improvements guided by both local and nationally recognized designers. Subtle yet impactful upgrades include the transition from traditional lighting to more contemporary fixtures and the introduction of rich walnut trim in place of classic oak detailing. More significant transformations include relocating the screened porch to the rear of the home and expanding the overall footprint, creating a more functional and inviting layout. The recently renovated kitchen, designed by Fu Tung Cheng of Cheng Design (Berkley, California), offers a warm, modern space ideal for both everyday living and culinary pursuits. Premium features include concrete and stainless steel countertops, a Gaggenau gas range, oven, and convection microwave, an integrated Sub-Zero refrigerator, a spacious pantry, a passthrough to the expansive great room, and a skylight that fills the space with natural light. The original formal living room has been elegantly reimagined as a distinguished library, complete with large windows overlooking the lush front grounds. At the rear of the home, two exceptional living areas provide versatility and comfort: a welcoming great room with vaulted ceilings and a striking bronze fireplace, and a sunken family room ideal for entertaining, with ample space for a pool table and home theater. The expansive primary suite has been beautifully updated to include a private office, custom closet, and a dedicated sitting and dressing area. The ensuite bath serves as a true retreat, featuring heated tile floors, a steam shower, dual vanities, and a luxurious garden tub designed for relaxation. The surrounding landscape, curated by the father-daughter team of Frits Loonsten and Suzie Reese, enhances the home's timeless appeal.
Location
State IN
County Marion
Rooms
Basement Partially Finished
Main Level Bedrooms 4
Kitchen Kitchen Updated
Interior
Interior Features Bath Sinks Double Main, Built-in Features, Vaulted Ceiling(s), Entrance Foyer, Hi-Speed Internet Availbl, Eat-in Kitchen, Pantry, Sauna, Walk-In Closet(s), Wet Bar, WoodWorkStain/Painted
Heating Forced Air
Cooling Central Air
Flooring Hardwood
Fireplaces Number 2
Fireplaces Type Library, Gas Log, Living Room
Equipment Security System, Smoke Alarm, Sump Pump, Sump Pump Dual
Fireplace Y
Appliance Gas Cooktop, Dishwasher, Dryer, Disposal, Microwave, Convection Oven, Range Hood, Refrigerator, Ice Maker, Tankless Water Heater, Washer, Water Heater, Wine Cooler
Exterior
Exterior Feature Water Feature Fountain
Garage Spaces 3.0
Water Access Desc Public
Building
Story One and One Half
Foundation Concrete Perimeter
Water Public
Architectural Style Traditional
Structure Type Brick
New Construction false
Schools
School District Msd Washington Township
Read Less Info
Want to know what your home might be worth? Contact us for a FREE valuation!

Our team is ready to help you sell your home for the highest possible price ASAP

© 2026 All listing information is courtesy of MIBOR Broker Listing Cooperative(R) as distributed by MLS Grid. All rights reserved.
Nearby Locations
GET MORE INFORMATION
