



12205 Hidden Point CT, Fishers, IN 46037
See all 38 photos
12205 Hidden Point CT, Fishers, IN 46037
REQUEST A TOUR If you would like to see this home without being there in person, select the "Virtual Tour" option and your agent will contact you to discuss available opportunities.
In-PersonVirtual Tour
Aaron Coats | Indiana REALTOR

Aaron Coats | Indiana REALTOR

+1(317) 800-2789
Listed by Travis Carroll • REMAX ONE
$ 724,900
Est. payment /mo
Active

12205 Hidden Point CT Fishers, IN 46037

4 Beds

4 Baths

5,106 SqFt


UPDATED:

Key Details

Property Type Single Family Home

Sub Type Single Family Residence

Listing Status Active

Purchase Type For Sale

Square Footage 5,106 sqft

Price per Sqft $141

Subdivision Knoll At Thorpe Creek

MLS Listing ID 22112158

Bedrooms 4

Full Baths 3

Half Baths 1

HOA Fees $1,100/ann

HOA Y/N Yes

Year Built 2021

Tax Year 2025

Lot Size 0.290 Acres

Acres 0.29

Property Sub-Type Single Family Residence

Property Description

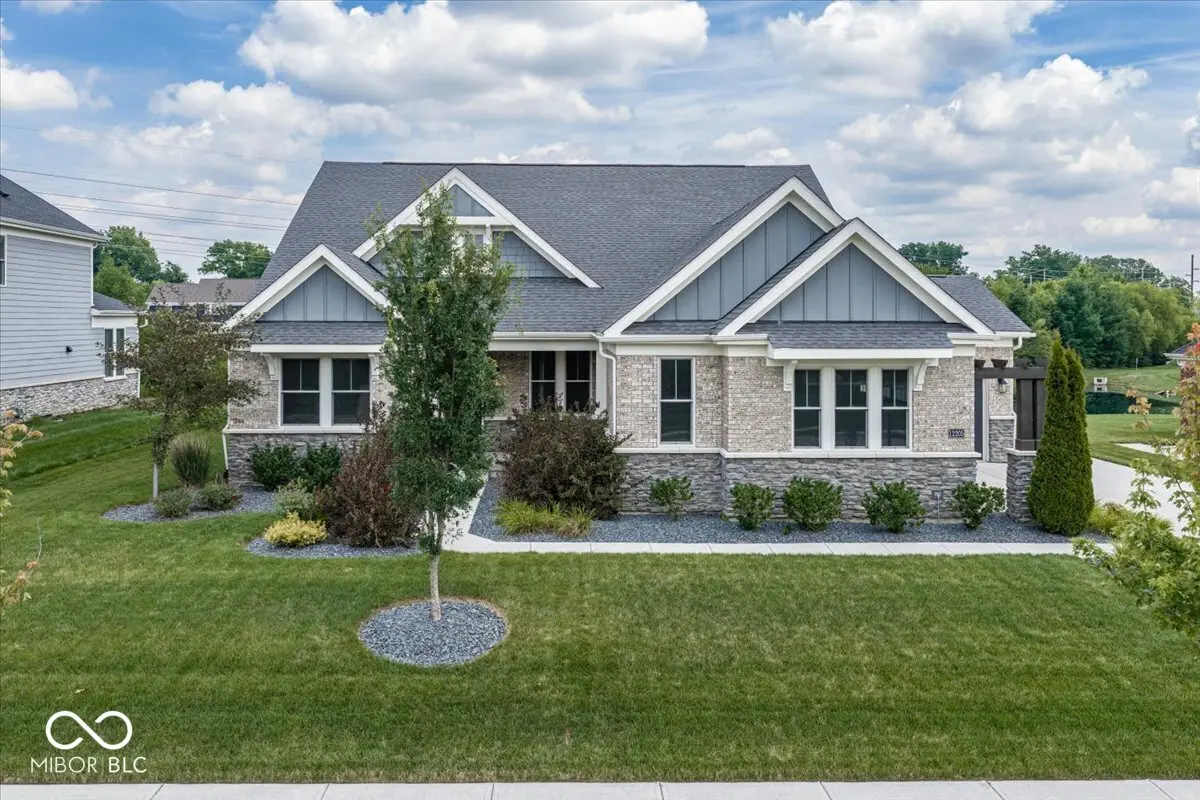
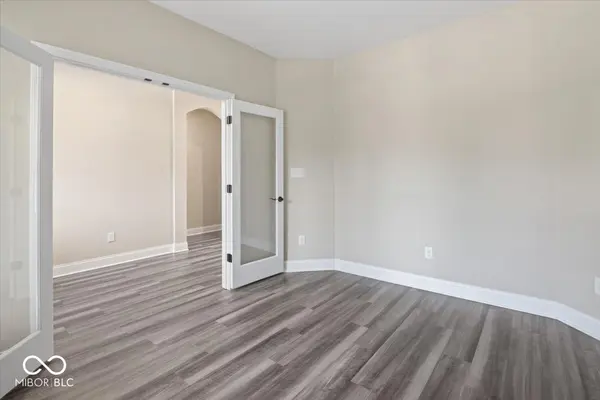
Welcome to this like new 2021 Everett floorplan by Fischer Homes, featuring premium upgrades and an oversized lot rarely found with today's new construction. Updates include a Kinetico reverse osmosis system, water softener, built in Klipsch surround sound throughout the home, and an irrigation system. The main level offers a bright, open concept living area centered around a gas fireplace. The kitchen features quartz countertops, double overs, and a gas cook top. Upstairs, a spacious bonus room and fourth bedroom and full bathroom create. A massive unfinished basement with a plumbing rough-in and egress window provides exceptional storage and endless potential. Located on a quiet dead-end street in Knoll at Thorpe Creek, this oversized lot offers added privacy behind the home with a pond and trees. .5% RATE BUY DOWN AVAILABLE THROUGH FAIRWAY.

Location

State IN

County Hamilton

Rooms

Basement Egress Window(s), Full, Roughed In, Unfinished

Main Level Bedrooms 3

Interior

Interior Features Bath Sinks Double Main, Wired for Data, Smart Thermostat, Wired for Sound, Walk-In Closet(s)

Heating Forced Air, Natural Gas

Cooling Central Air

Flooring Hardwood

Fireplaces Number 1

Fireplaces Type Gas Log, Living Room

Fireplace Y

Appliance Gas Cooktop, Dishwasher, Double Oven, Range Hood, Refrigerator, Water Heater, Water Purifier, Water Softener Owned

Exterior

Exterior Feature Sprinkler System

Garage Spaces 3.0

Water Access Desc Public

Building

Story One and One Half

Foundation Concrete Perimeter

Water Public

Architectural Style Traditional

Structure Type Vinyl With Brick,Vinyl With Stone

New Construction false

Schools

School District Hamilton Southeastern Schools

Others

HOA Fee Include Clubhouse,Entrance Common,Exercise Room,Insurance,Maintenance,ParkPlayground,Snow Removal

Ownership Mandatory Fee

Virtual Tour https://www.youtube.com/watch?v=PWC9prRvN6Q


MIBOR MLS

Nearby Locations

GET MORE INFORMATION

Name

Name

Phone*

Phone

Message

Message
Aaron Coats | Indiana REALTOR

+1(317) 800-2789

aaron.coats@exprealty.com

Go tour this home

12205 Hidden Point CT