



526 King Fisher DR, Brownsburg, IN 46112
See all 43 photos
526 King Fisher DR, Brownsburg, IN 46112
REQUEST A TOUR If you would like to see this home without being there in person, select the "Virtual Tour" option and your agent will contact you to discuss available opportunities.
In-PersonVirtual Tour
Aaron Coats | Indiana REALTOR

Aaron Coats | Indiana REALTOR

+1(317) 800-2789
Listed by Amy Keizers • Duke Collective, Inc.
$ 457,500
Est. payment /mo
Save
Active

526 King Fisher DR Brownsburg, IN 46112

3 Beds

3 Baths

3,398 SqFt


UPDATED:

Key Details

Property Type Single Family Home

Sub Type Single Family Residence

Listing Status Active

Purchase Type For Sale

Square Footage 3,398 sqft

Price per Sqft $134

Subdivision Enclave At Summer Ridge

MLS Listing ID 22120938

Bedrooms 3

Full Baths 3

HOA Fees $700/ann

HOA Y/N Yes

Year Built 2011

Tax Year 2025

Lot Size 0.290 Acres

Acres 0.29

Property Sub-Type Single Family Residence

Property Description

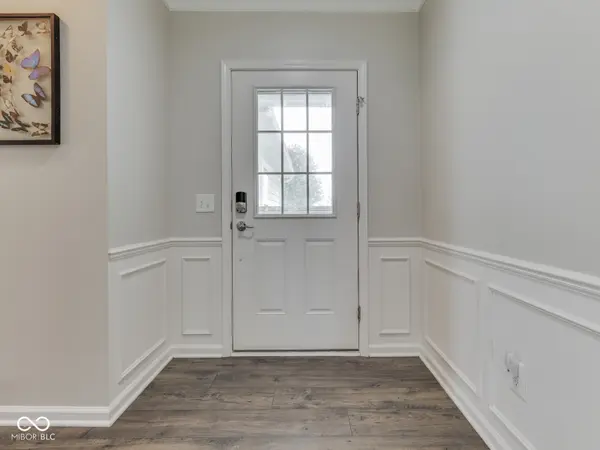
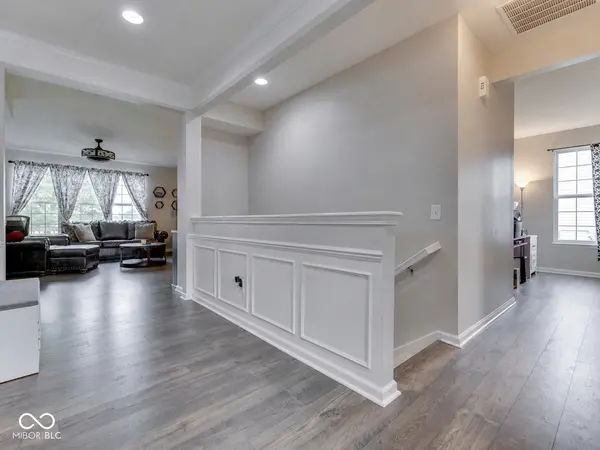
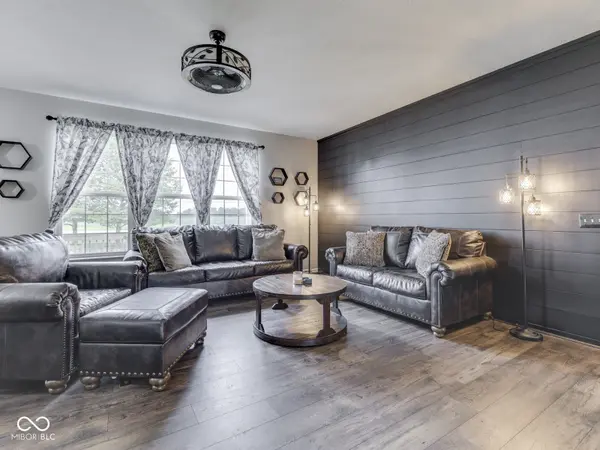
Step inside to discover the space this 3-bedroom, 3-bath home offers, including a finished basement, generous storage, and a flexible layout with the potential to add two bedrooms. The main level features an open kitchen, great room, and dining area, plus an adjoining sunroom ideal for morning coffee or relaxing at the end of the day. The kitchen includes a pantry, center island with breakfast bar seating, and a timeless tile backsplash. The main level has two bedrooms, including a primary suite with a private bath and walk-in closet. The front bedroom has a bright bay window, spacious closet, and convenient access to the hall bath. A tucked-away playroom can serve as a home office or be converted into a third main-level bedroom. The finished basement offers plenty of space for entertaining, with a large living area, wet bar, third bedroom, and separate bonus room. A substantial unfinished area with built-in shelving provides great storage. Adding an egress window and closet to the bonus room could provide a second basement bedroom, bringing the potential total to five. Outside, a rear deck overlooks the fully fenced backyard and offers easy access to the walking/jogging path. Neighborhood amenities include a swimming pool, basketball court, park, and paved trails and sidewalks for those daily steps. With flexible spaces, generous storage, and a great neighborhood, this home offers room to settle in and make it your own.

Location

State IN

County Hendricks

Rooms

Basement Ceiling - 9+ feet, Daylight, Finished, Full

Main Level Bedrooms 2

Kitchen Kitchen Updated

Interior

Interior Features Attic Access, Bath Sinks Double Main, Kitchen Island, Hi-Speed Internet Availbl, Walk-In Closet(s), Wood Work Painted

Heating Forced Air, Natural Gas

Cooling Central Air

Equipment Radon System

Fireplace Y

Appliance Electric Cooktop, Dishwasher, Disposal, Gas Water Heater, MicroHood, Electric Oven, Refrigerator, Bar Fridge

Exterior

Garage Spaces 2.0

Utilities Available Electricity Connected, Natural Gas Connected, Sewer Connected, Water Connected

View Y/N false

Water Access Desc Public

Building

Story One

Foundation Concrete Perimeter

Water Public

Architectural Style Ranch

Structure Type Brick,Cement Siding

New Construction false

Schools

Elementary Schools Eagle Elementary School

Middle Schools Brownsburg West Middle School

High Schools Brownsburg High School

School District Brownsburg Community School Corp

Others

HOA Fee Include Association Home Owners,Entrance Common,Maintenance,ParkPlayground,Management,Tennis Court(s),Walking Trails

Ownership Mandatory Fee


MIBOR MLS

Nearby Locations

GET MORE INFORMATION

Name

Name

Phone*

Phone

Message

Message
Aaron Coats | Indiana REALTOR

+1(317) 800-2789

aaron.coats@exprealty.com

Go tour this home

526 King Fisher DR