




$900,000
$925,000
2.7%For more information regarding the value of a property, please contact us for a free consultation.
5 Beds
5 Baths
5,656 SqFt
SOLD DATE : 10/01/2026
Key Details
Sold Price $900,000
Property Type Single Family Home
Sub Type Single Family Residence
Listing Status Sold
Purchase Type For Sale
Square Footage 5,656 sqft
Price per Sqft $159
Subdivision Sargent Woods
MLS Listing ID 22110184
Sold Date 10/01/26
Bedrooms 5
Full Baths 4
Half Baths 1
HOA Fees $16/ann
HOA Y/N Yes
Year Built 1994
Tax Year 2024
Lot Size 1.200 Acres
Acres 1.2
Property Sub-Type Single Family Residence
Property Description
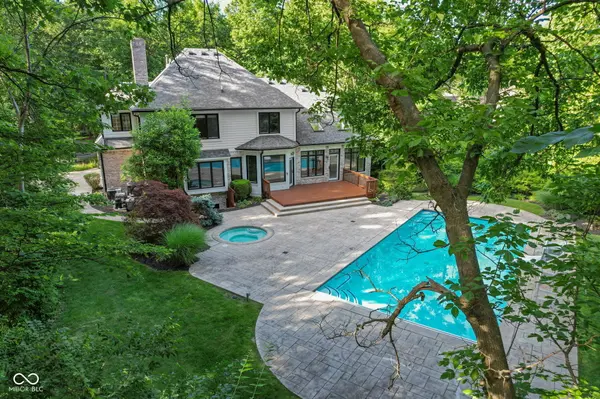
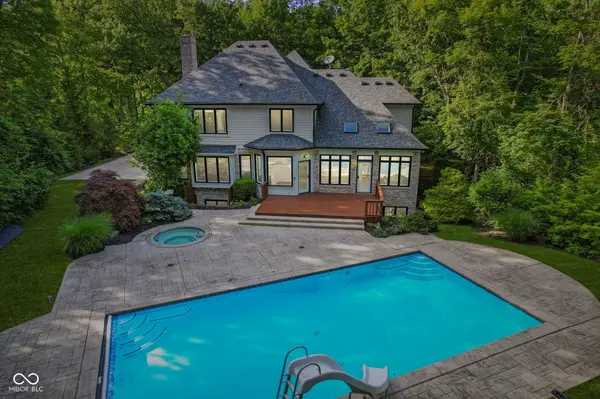
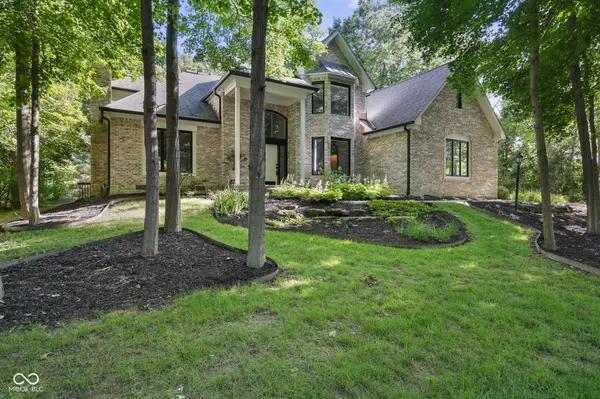
Welcome to this beautifully maintained, move-in-ready custom-built home on a private 1.2-acre wooded lot in desirable Sargent Woods. Offering generous living space across the main level, upper level, and finished basement, this home is designed for comfort, entertaining, and everyday enjoyment. The main level features an inviting foyer, formal and casual living areas, two masonry fireplaces, dining room, a bright sunroom overlooking the pool and trees, a well-appointed kitchen at the heart of the home, and a beautifully wood-detailed office with peaceful nature views. Custom solid maple cabinetry is featured throughout, including the study and basement. Upstairs, four well-planned bedrooms with hardwood flooring and three full bathrooms provide comfortable private spaces, many with views of the surrounding mature trees. The finished basement expands the lifestyle options with a home theater area, wet bar, and additional space for gathering with family and friends. Step outside to your own private retreat. The in-ground gunite saltwater pool, approximately 800 sq. ft., and separate spa are surrounded by extensive patio space, mature trees, and lush landscaping, creating a peaceful and secluded setting for relaxing, swimming, exercising, and entertaining. The pool and spa each include dedicated equipment, including pump, heater, and filter, and the pool includes an automatic cover. Additional features include kitchen appliances with double ovens, cooktop/range, refrigerator, microwave, and dishwasher; washer and dryer; and an EV charging outlet in the garage. Irrigation system installed. Wi-Fi access points on every floor. In-ceiling speakers throughout the house. Blending traditional architecture with modern convenience, this home offers space, privacy, nature, and an exceptional indoor-outdoor lifestyle in a prime northeast Indianapolis location near shopping, dining, schools, and everyday amenities.
Location
State IN
County Marion
Rooms
Basement Partially Finished, Interior Entry
Interior
Interior Features Attic Access, Bath Sinks Double Main, Breakfast Bar, Built-in Features, Tray Ceiling(s), Vaulted Ceiling(s), Kitchen Island, Walk-In Closet(s), Wet Bar
Heating Natural Gas
Cooling Central Air
Flooring Hardwood
Fireplaces Number 2
Fireplaces Type Family Room, Living Room
Fireplace Y
Appliance Microwave, Double Oven, Electric Cooktop, Washer, Refrigerator, Dryer, Dishwasher
Exterior
Exterior Feature Storage Shed
Garage Spaces 3.0
Utilities Available Cable Available, Electricity Connected, Natural Gas Connected, Water Connected
View Y/N true
Water Access Desc Public
View Trees/Woods
Building
Story Two
Foundation Crawl Space, Partial, Poured Concrete
Water Public
Architectural Style Traditional
Structure Type Brick,Stone
New Construction false
Schools
Elementary Schools Mary Evelyn Castle Elementary Sch
High Schools Lawrence North High School
School District Msd Lawrence Township
Others
Ownership Planned Unit Dev
Read Less Info
Want to know what your home might be worth? Contact us for a FREE valuation!

Our team is ready to help you sell your home for the highest possible price ASAP

© 2026 All listing information is courtesy of MIBOR Broker Listing Cooperative(R) as distributed by MLS Grid. All rights reserved.
Nearby Locations
GET MORE INFORMATION
